

Listing by: ONEKEY as distributed by MLS GRID / Listed By: Nicole Petersen, Century 21 Icon - Contact: 631-476-7600
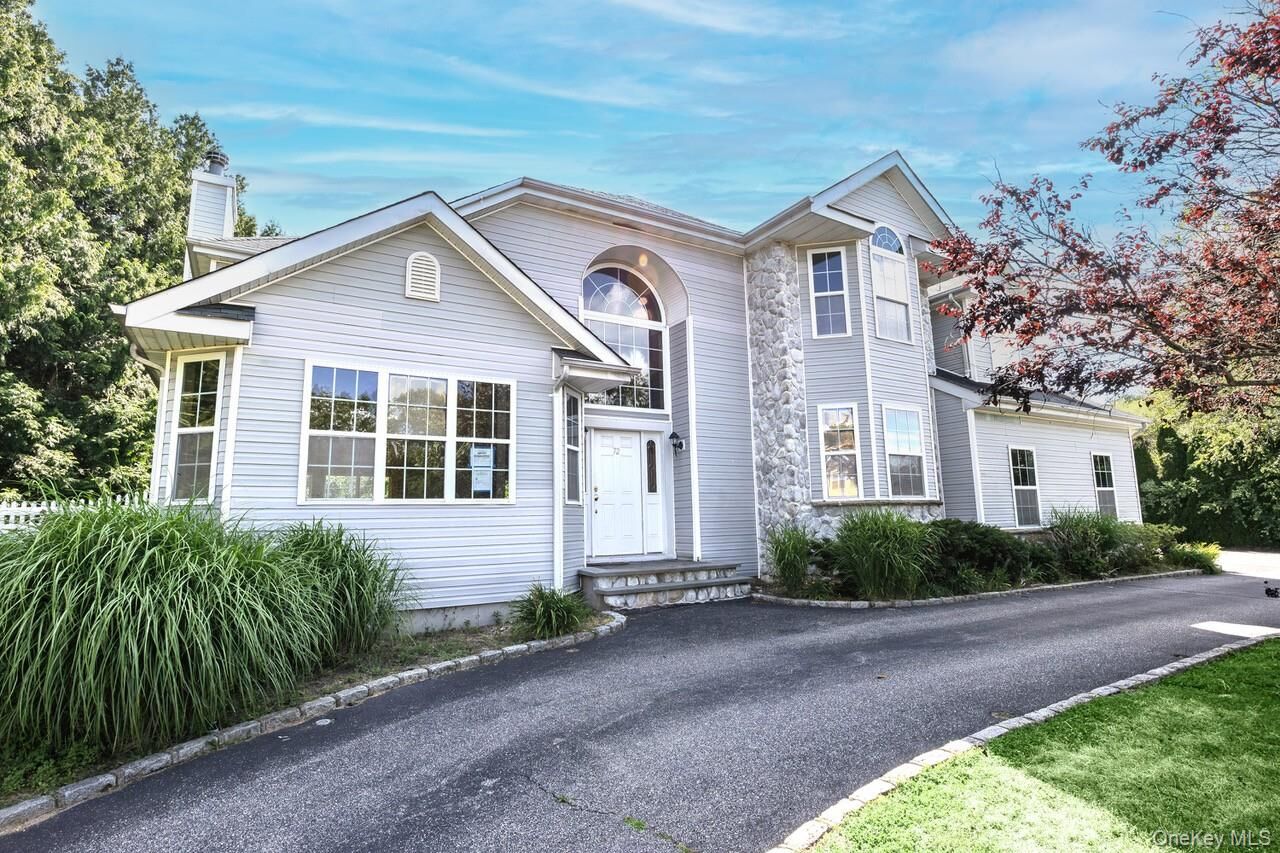
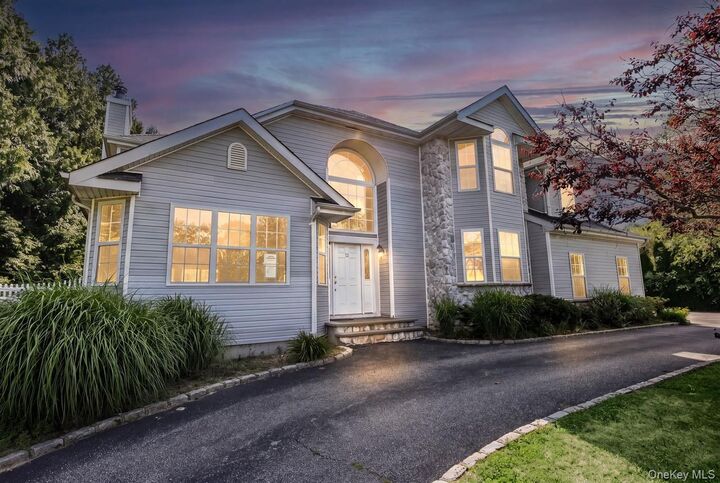
72 Sweetgum Lane Miller Place, NY 11764
Pending (54 Days)
$949,900 (USD)
Description
MLS #:
1019536
1019536
Taxes
$23,542(2025)
$23,542(2025)
Lot Size
0.69 acres
0.69 acres
Type
Single-Family Home
Single-Family Home
Year Built
2005
2005
Style
Post Modern
Post Modern
School District
Miller Place
Miller Place
County
Suffolk County
Suffolk County
Listed By
Nicole Petersen, Century 21 Icon, Contact: 631-476-7600
Source
ONEKEY
Last checked Oct 13 2026 at 8:21 AM GMT+0000
ONEKEY
Last checked Oct 13 2026 at 8:21 AM GMT+0000
Bathroom Details
- Full Bathrooms: 3
- Half Bathroom: 1
Interior Features
- Cathedral Ceiling(s)
Kitchen
- Other
Heating and Cooling
- Hot Air
- None
Basement Information
- Full
Utility Information
- Utilities: Electricity Connected
- Sewer: Septic Tank
School Information
- Elementary School: Andrew Muller Primary School
- Middle School: North Country Road School
- High School: Miller Place High School
Parking
- Garage
Living Area
- 3,643 sqft
Additional Information: Icon | 631-476-7600
Location
Estimated Monthly Mortgage Payment
*Based on Fixed Interest Rate withe a 30 year term, principal and interest only
Listing price
Down payment
%
Interest rate
%Mortgage calculator estimates are provided by C21 ICON and are intended for information use only. Your payments may be higher or lower and all loans are subject to credit approval.
Disclaimer: Square footage is based on information available to agent, including County records. Information has not been verified by agent and should be verified by buyer.
Based on information submitted to the MLS GRID as of 10/13/2026 08:21. All data is obtained from various sources and may not have been verified by broker or MLS GRID. Supplied Open House Information is subject to change without notice. All information should be independently reviewed and verified for accuracy. Properties may or may not be listed by the office/agent presenting the information.



The primary suite offers a private ensuite bath, while three additional bedrooms share a full hall bath. The finished basement provides substantial additional living and recreation space. Outdoors, enjoy an expansive backyard with a private basketball court and plenty of room for entertaining, recreation, or future outdoor enhancements.
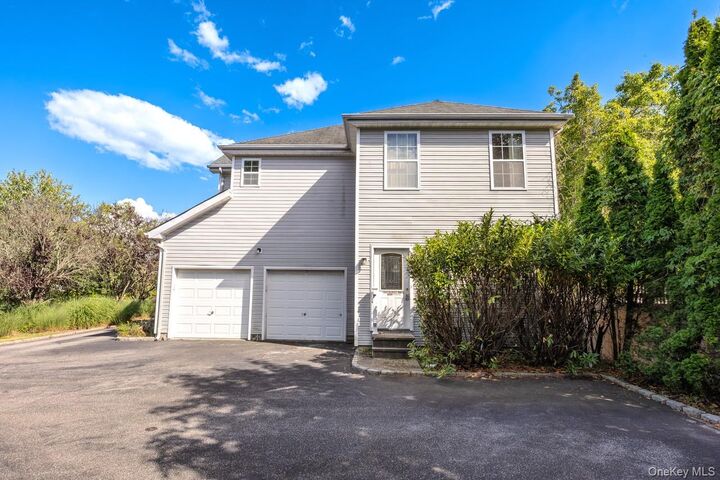
One bay of the attached garage has been converted to additional living space. No certificate of occupancy was located for the garage conversion. Buyer is responsible for verifying permits, certificates of occupancy, and all property information.
This home offers an exceptional opportunity for buyers looking to personalize a spacious residence in one of Miller Place's most desirable neighborhoods. With its generous square footage, versatile layout, oversized property, and attractive price point, there is tremendous potential to renovate and build equity while creating a truly exceptional home.