

Listing by: ONEKEY as distributed by MLS GRID / Listed By: Steven Munoz, Century 21 Icon - Contact: 631-476-7600
604 Blue Ridge Drive Medford, NY 11763
Pending (83 Days)
$339,000 (USD)

Description
MLS #:
1027326
1027326
Taxes
$4,302(2025)
$4,302(2025)
Lot Size
779 SQFT
779 SQFT
Type
Condo
Condo
Year Built
1973
1973
Style
Garden
Garden
School District
Patchogue-Medford
Patchogue-Medford
County
Suffolk County
Suffolk County
Listed By
Steven Munoz, Century 21 Icon, Contact: 631-476-7600
Source
ONEKEY
Last checked Oct 13 2026 at 11:24 AM GMT+0000
ONEKEY
Last checked Oct 13 2026 at 11:24 AM GMT+0000
Bathroom Details
- Full Bathroom: 1
- Half Bathroom: 1
Interior Features
- First Floor Bedroom
Kitchen
- Dishwasher
- Dryer
- Microwave
- Refrigerator
- Washer
- Gas Oven
Property Features
- Foundation: Pillar/Post/Pier
Heating and Cooling
- Natural Gas
- Central Air
Homeowners Association Information
- Dues: $638/Monthly
Utility Information
- Utilities: Electricity Connected, Natural Gas Connected, Sewer Connected, Water Connected, Cable Connected, Phone Connected
- Sewer: Public Sewer
School Information
- Elementary School: Eagle Elementary School
- Middle School: Oregon Middle School
- High School: Patchogue-Medford High School
Parking
- Parking Lot
Living Area
- 1,008 sqft
Additional Information: Icon | 631-476-7600
Location
Estimated Monthly Mortgage Payment
*Based on Fixed Interest Rate withe a 30 year term, principal and interest only
Listing price
Down payment
%
Interest rate
%Mortgage calculator estimates are provided by C21 ICON and are intended for information use only. Your payments may be higher or lower and all loans are subject to credit approval.
Disclaimer: Square footage is based on information available to agent, including County records. Information has not been verified by agent and should be verified by buyer.
Based on information submitted to the MLS GRID as of 10/13/2026 11:24. All data is obtained from various sources and may not have been verified by broker or MLS GRID. Supplied Open House Information is subject to change without notice. All information should be independently reviewed and verified for accuracy. Properties may or may not be listed by the office/agent presenting the information.



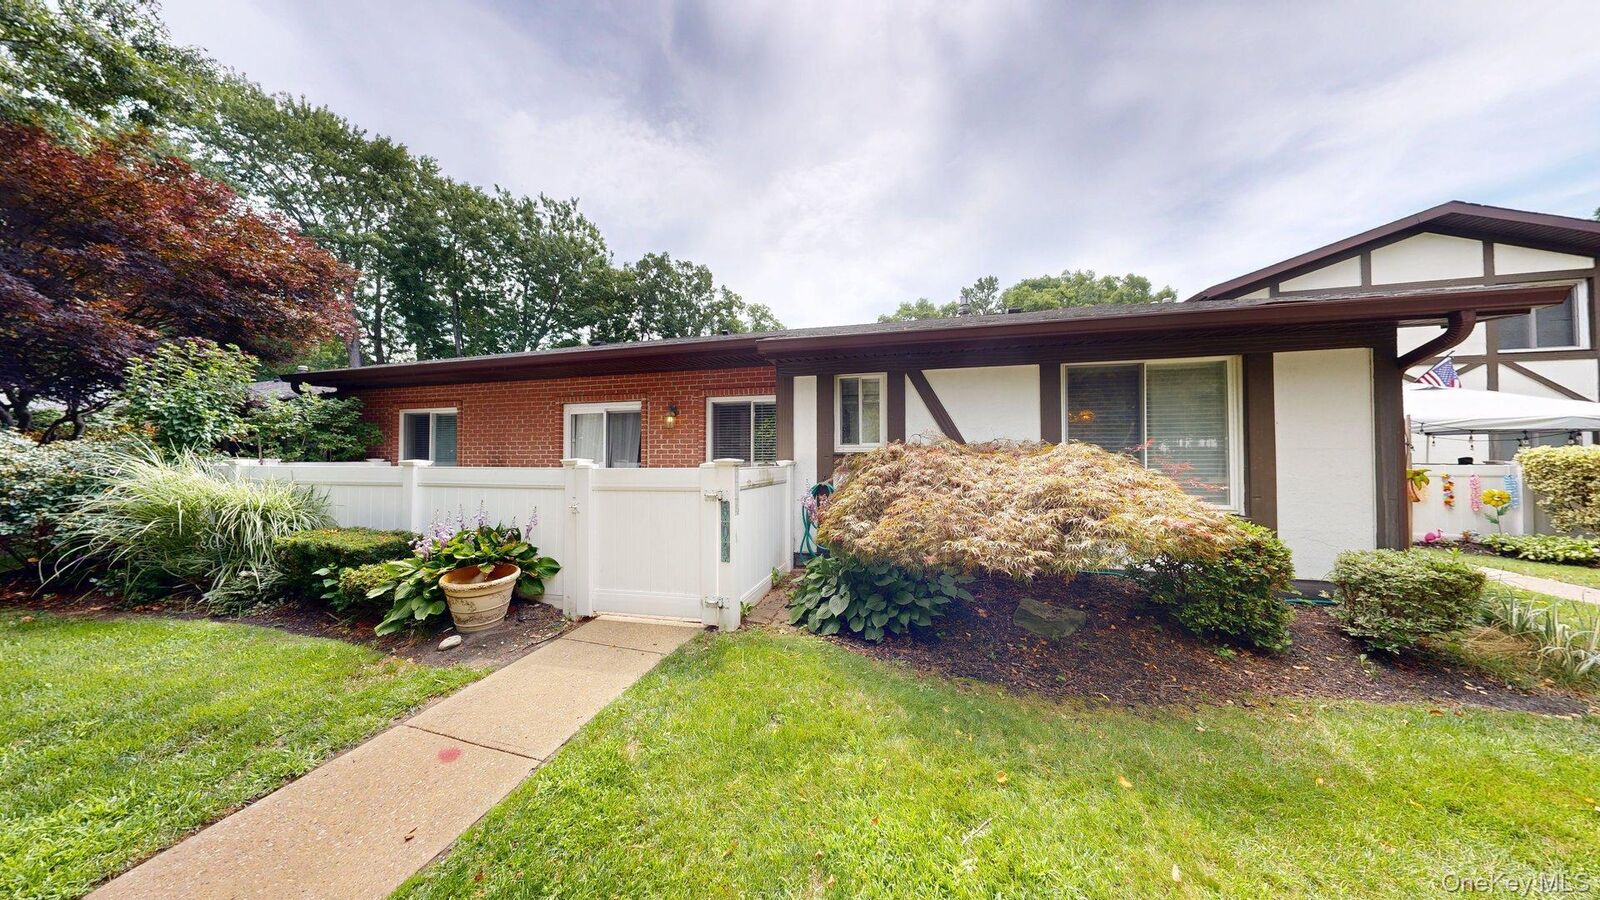
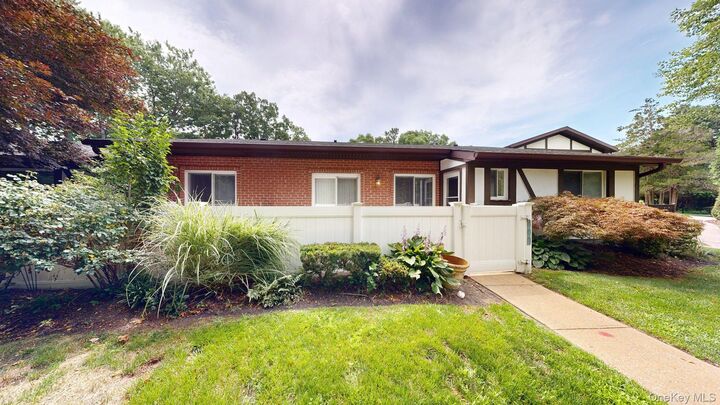
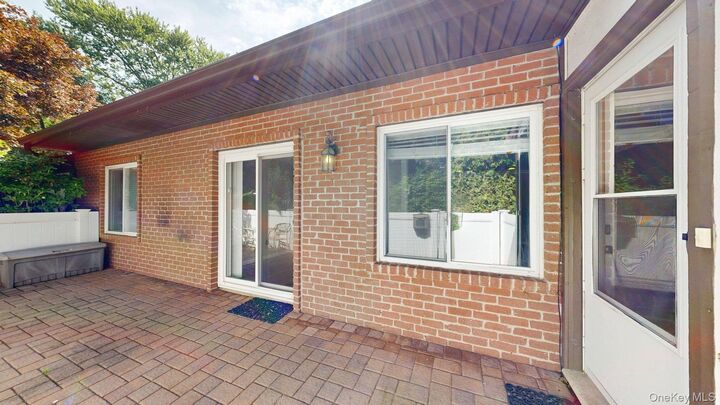
Welcome to easy, resort-style living in the highly sought-after Blue Ridge Condos community in Medford, NY. This spacious one-bedroom, one-and-a-half-bath condo offers a comfortable and functional layout, making it an ideal choice for first-time buyers, downsizers, or anyone seeking low-maintenance living. Step inside to a bright and inviting living room that flows seamlessly into the dining area, creating the perfect space for relaxing or entertaining. The generously sized primary bedroom offers ample closet space and privacy, while the convenient half bath provides added comfort for guests. The well-appointed kitchen features plenty of cabinetry and workspace, making meal preparation both easy and efficient. Blue Ridge is renowned for its exceptional resort-style amenities, including a clubhouse, indoor and outdoor swimming pools, fitness center, sauna, tennis and pickleball courts, golf course, scenic walking paths, and beautifully maintained grounds. Billiards room, card room, café serving breakfast and lunch, Tiki Bar, and many other activities, groups and clubs. Professional landscaping and exterior maintenance are included, allowing you to enjoy a carefree lifestyle. Conveniently located near shopping, restaurants, parks, major roadways, and Long Island Rail Road stations, this home offers the perfect blend of comfort, convenience, and community. Don't miss this opportunity to own a beautiful condo in Blue Ridge!